Key strengths of industrial loft stewardship
The operating philosophy centers on aligning the architectural heritage of each building with contemporary resident expectations, building owners’ performance goals, and neighborhood dynamics. Instead of generic facility management, the team designs differentiated loft experiences that highlight original fabric—brick, steel, timber, and clerestory windows—while smoothing circulation, comfort, and maintenance workflows. Detailed asset audits, bespoke fit-out guidance, and calibrated pricing models help property holders position their lofts for creative professionals, remote workers, and urban families seeking high-volume spaces with character. Through integrated cleaning schedules, noise mapping, and technology-enabled access management, each converted factory or warehouse runs as a stable, predictable environment with minimized downtime and optimized occupancy.
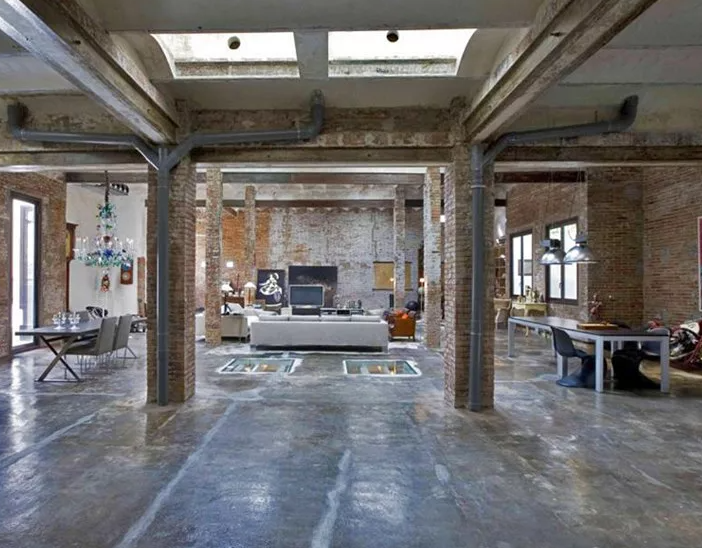
Heritage-conscious layout curation
Loft interiors are mapped to preserve industrial lines—columns, beams, loading bays—while optimizing for circulation, natural light, and acoustic comfort. Resident feedback cycles feed iterative layout refinement, ensuring that studio work zones, sleeping platforms, and social areas evolve with usage patterns instead of remaining static. Owners benefit from elevated perceived value, while residents enjoy spatial narratives that celebrate the building’s origin story rather than hiding it behind drywall.
Precision resident experience design
Operations prioritize predictable experiences: stable climate control, tuned soundscapes, responsive support channels, and well-documented house rules tailored to loft living. Digital resident portals, scheduled maintenance slots, and curated local recommendations reduce friction and provide structure. The result is a calm, reliable environment in which creative tenants, remote workers, and families can focus on their routines while knowing that building operations are continuously monitored and refined.
Strategic industrial brand positioning
Each building is treated as a distinct urban product with its own narrative, visual identity, and target resident profile. Guided photography, storytelling, and amenity packaging translate raw industrial features into intentional selling points instead of challenges. Distribution strategies focus on medium‑term stays, extended‑stay segments, and design-conscious renters, aligning pricing, occupancy, and service levels across the portfolio to deliver measurable performance improvements for property stakeholders.